





The new training facility for the Philadelphia Union Major League Soccer team adapts a former turbine building that was part of a now decommissioned power plant along the Delaware River in Chester, Pennsylvania. The former industrial site also features the new Talen Energy Stadium which serves as the Union’s home field. The Commodore Barry Bridge provides a contextual backdrop to the site. The contrasting characteristics of the distinctively contemporary program and the 19th century industrial setting became an essential component of the design.





Constructed in 1939 by the Philadelphia Energy Company as an annex to the adjacent power plant, the structure was abandoned in 1984. Adapting the beaux arts style industrial structure to both meet the needs and embody the identity of a modern day professional sports program was the central challenge. The design approach embraced the buildings present state, celebrating its industrial heritage and preserving the intrinsic beautify of it’s gradual decay - allowing the building’s past and present to permeate every aspect of it’s new use.


The two-story, 16,600 square foot facility houses all the players needs in one location: a team dining and kitchen area; player’s lounge, team offices, coach and player locker rooms, video screening room, weight and fitness room, equipment storage, and training.
Recognition:
2016 AIA Pennsylvania Merit Award
2018 Delaware Contractors Association Excellence Award
Projects
Frances M. Maguire Art Museum - St. Joseph's University
All-School Commons – Germantown Friends School
Loggia Loft
PPR Residence Hall - Swarthmore College
Discovery Center - Outward Bound & Audubon Society
Wexler Gallery
Center For Advanced Technologies - Bucks County Community College
The Cooper
Caesar Rodney Hall - University of Delaware
Jefferson School
Greene Street Friends School
Campus Bookstore & Development Office - University of Delaware
Margaret Passmore Trickey Building
Delaware History Museum
Bigham Leatherberry Wise Place - People's Emergency Center
150 Rouse Boulevard
Class of 1986 Fitness and Wellness Center - Princeton University
The Clay Studio
Basecamp Delta
The Study at University City
Matchbox - Swarthmore College
Housing Northwest Arkansas
Arts Café Expansion & Renovation - University of Pennsylvania
Gore Capabilities Center
Dogfish Head Brews and Eats
Construction Training & Education Center
Tyler School of Art - Temple University
Library Playspace
Intercultural Engagement Center - University of Delaware
Dogfish Head Craft Brewery
Yards Brewery
Aqua Foro
Iovance Biotherapeutics
Gibbs Center Production Studio – Challenge Program
Pavilion & Children's Discovery Garden at Sister Cities Park
Gettysburg Montessori School
Edible Garden and Classroom - Tyler Arboretum
SEPTA Bus Shelters
WP Point Event Space & Lodge
Philadelphia Union Training Facility
The Global Learning Center
Shallcross Hall - Friends Central School
The Cove
201 Rouse Boulevard
351 Rouse Boulevard
Barnegat House
Courtyard House
Rural Loft
DIGSAU
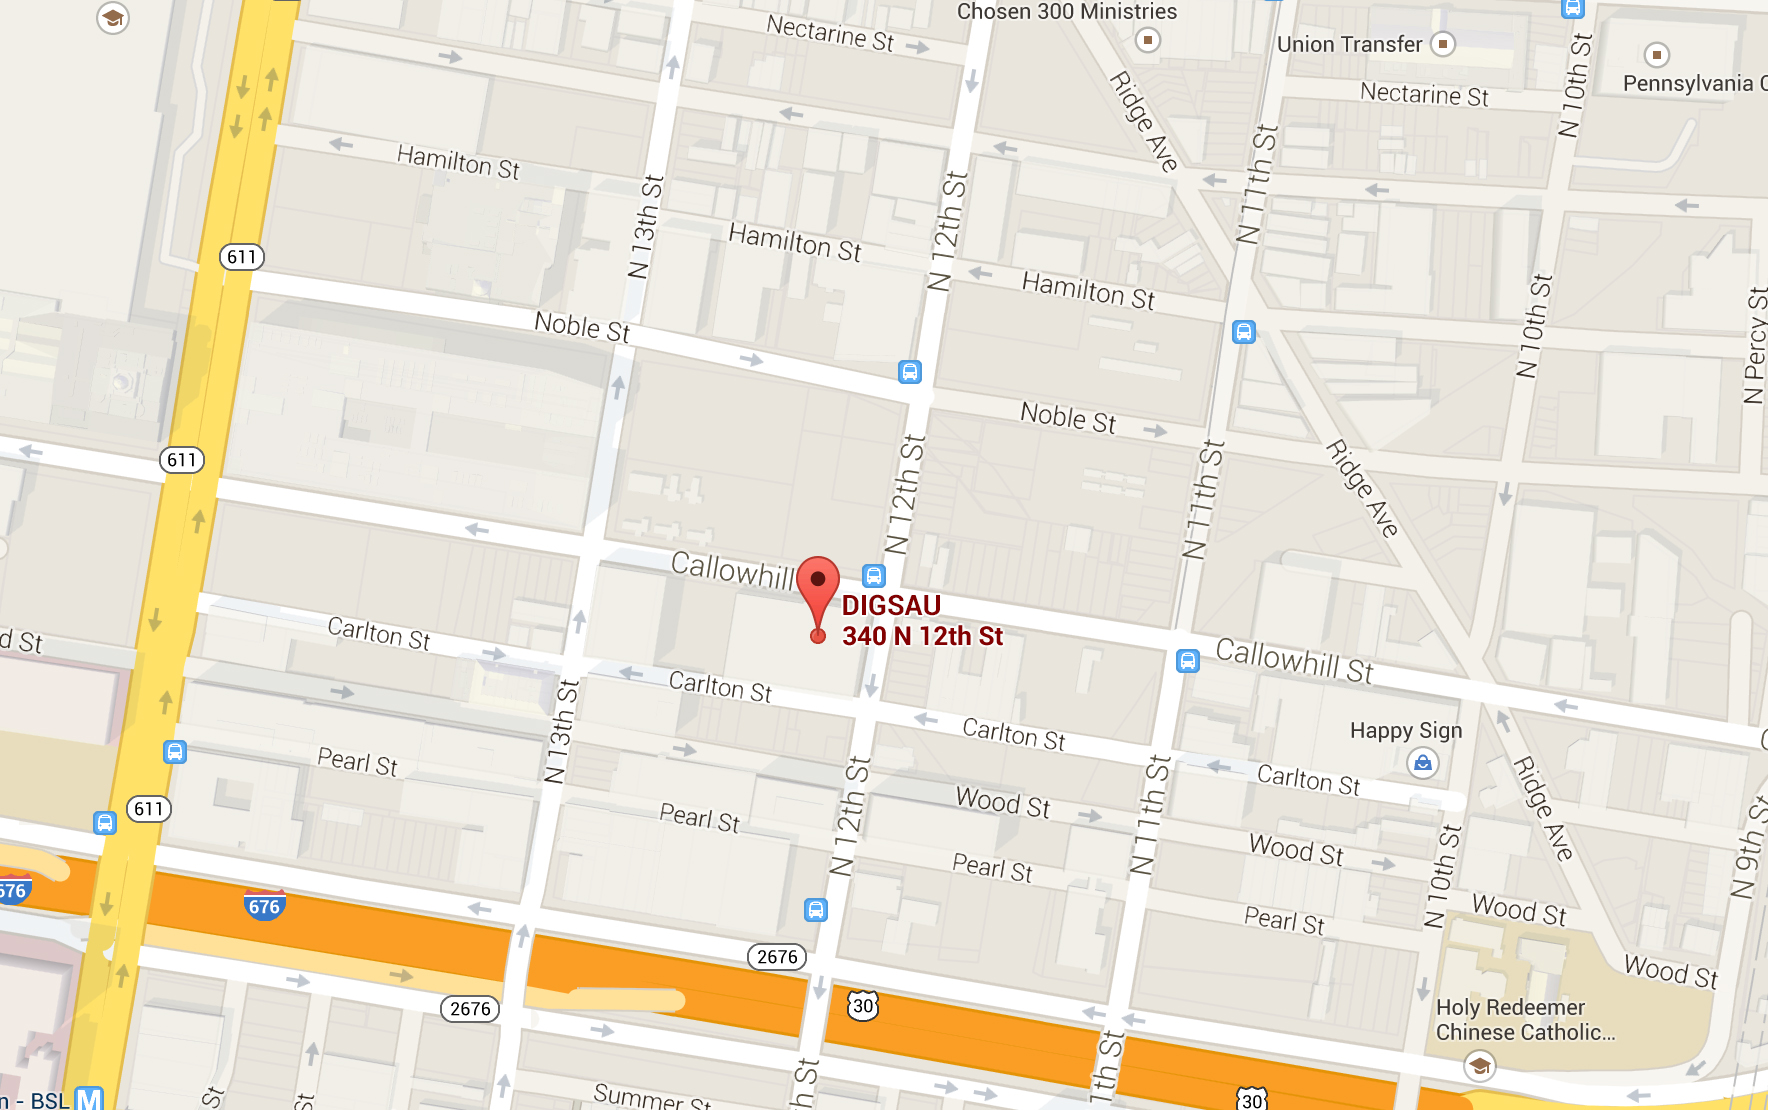
340 North 12th Street
Suite 421
Philadelphia, PA 19107
v 215.627.0808
www.instagram.com/digsau_architecture
While we do not currently have any open positions, we are always interested in connecting with talented, thoughtful, creative, and passionate architects and designers for future opportunities. To be considered, applicants should send a Letter of Interest, Resume, and Portfolio in one PDF document, not to exceed 5MB, to: employment@digsau.com; No phone calls, please.