







DIGSAU completed an extensive exterior restoration and complete interior transformation of the former Barnes Foundation into the Frances M. Maguire Art Museum for St. Joseph’s University. Albert Barnes’ iconic salon galleries maintain the familiar scale and proportion, but have been reinterpreted as brighter, more adaptable exhibit and teaching space. To meet contemporary museum standards and enhance its sustainability, the building’s systems, lighting, technology and acoustics were comprehensively upgraded. Central to St. Joseph’s focus on accessibility, a series of strategic interventions now provide full access to the building’s entrance and galleries, ushering in a new era of openness and inclusivity.


To make the Museum more exploratory, a series of rubbed bronze passageways now connect gallery spaces in new ways.

Smaller galleries were combined and their distinct ceiling forms were stitched together.

As part of a comprehensive approach to modernizing the museum, a custom art door that allows large pieces into the building was fabricated within an existing window opening in the main atrium.

A room dedicated to the architectural process of the original Cret-designed building maintains the aesthetic of the former Barnes museum, with updated lighting to illuminate the volume of the space.


A significant exterior restoration included replacement of deteriorated elements with Pouillenay Rose limestone sourced from the original French quarry.
Recognition:
Projects
Frances M. Maguire Art Museum - St. Joseph's University
All-School Commons – Germantown Friends School
Loggia Loft
PPR Residence Hall - Swarthmore College
Discovery Center - Outward Bound & Audubon Society
Wexler Gallery
Center For Advanced Technologies - Bucks County Community College
The Cooper
Caesar Rodney Hall - University of Delaware
Jefferson School
Greene Street Friends School
Campus Bookstore & Development Office - University of Delaware
Margaret Passmore Trickey Building
Delaware History Museum
Bigham Leatherberry Wise Place - People's Emergency Center
150 Rouse Boulevard
Class of 1986 Fitness and Wellness Center - Princeton University
The Clay Studio
Basecamp Delta
The Study at University City
Matchbox - Swarthmore College
Housing Northwest Arkansas
Arts Café Expansion & Renovation - University of Pennsylvania
Gore Capabilities Center
Dogfish Head Brews and Eats
Construction Training & Education Center
Tyler School of Art - Temple University
Library Playspace
Intercultural Engagement Center - University of Delaware
Dogfish Head Craft Brewery
Yards Brewery
Aqua Foro
Iovance Biotherapeutics
Gibbs Center Production Studio – Challenge Program
Pavilion & Children's Discovery Garden at Sister Cities Park
Gettysburg Montessori School
Edible Garden and Classroom - Tyler Arboretum
SEPTA Bus Shelters
WP Point Event Space & Lodge
Philadelphia Union Training Facility
The Global Learning Center
Shallcross Hall - Friends Central School
The Cove
201 Rouse Boulevard
351 Rouse Boulevard
Barnegat House
Courtyard House
Rural Loft
DIGSAU
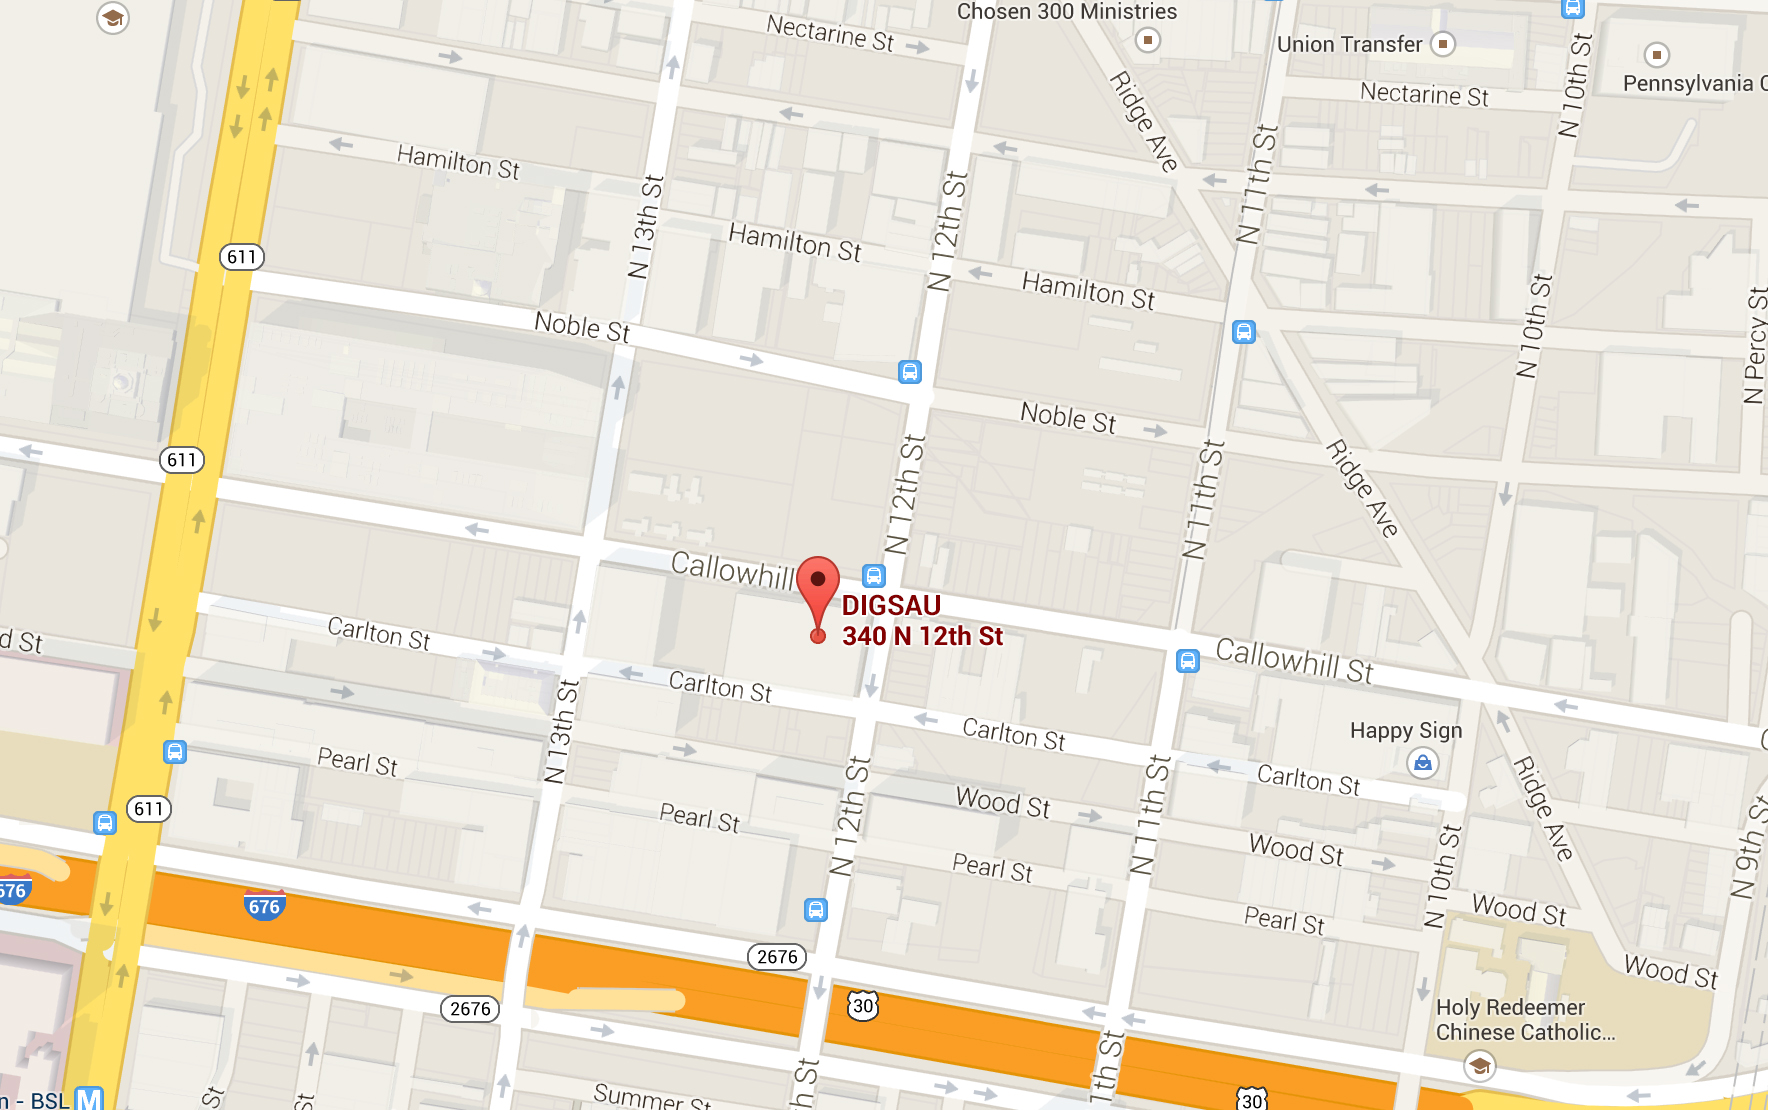
340 North 12th Street
Suite 421
Philadelphia, PA 19107
v 215.627.0808
www.instagram.com/digsau_architecture
While we do not currently have any open positions, we are always interested in connecting with talented, thoughtful, creative, and passionate architects and designers for future opportunities. To be considered, applicants should send a Letter of Interest, Resume, and Portfolio in one PDF document, not to exceed 5MB, to: employment@digsau.com; No phone calls, please.